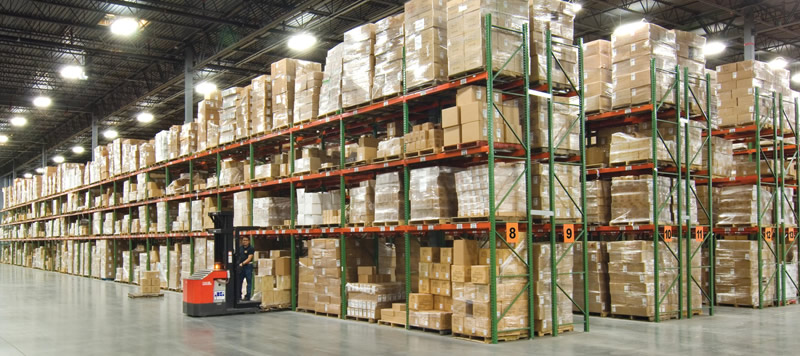
Pallet Rack in Pooler, GA
Pooler rack planning starts with two very different building patterns. New import distribution centers around the I-95 / I-16 crossroads offer tall storage envelopes, while older Old Louisville Road buildings put columns closer together. A rack count that looks attractive on paper can lose its advantage if the forklift cannot turn into a loaded bay. We plan new pallet racks around actual pallet dimensions, operating loads and the truck that will handle them, not the building's advertised square footage.
High-bay storage around the interstate junction
Live Oak Logistics Center is a 287-acre Class A park off Pine Meadow Drive, about six miles from Garden City Terminal. Morgan Lakes Industrial Park and 95 Logistics at Pooler Parkway add other distribution locations near the interstate network. For import DC and 3PL operations, selective rack keeps individual stock lines accessible as container freight changes the inventory mix. Double-deep arrangements warrant a separate truck-reach check rather than an assumption that existing equipment will handle the second position.
Horizon 16 Industrial Park brings a 4.2 million square foot development to the I-16 / Jimmy DeLoach Parkway interchange, with cross-dock and rear-load buildings beginning around 150,000 square feet. In the area's 36–40 foot clear big boxes, usable rack elevation still depends on load height and forklift reach. We set beam elevations from the handling sequence, then count positions that operators can actually fill and retrieve.
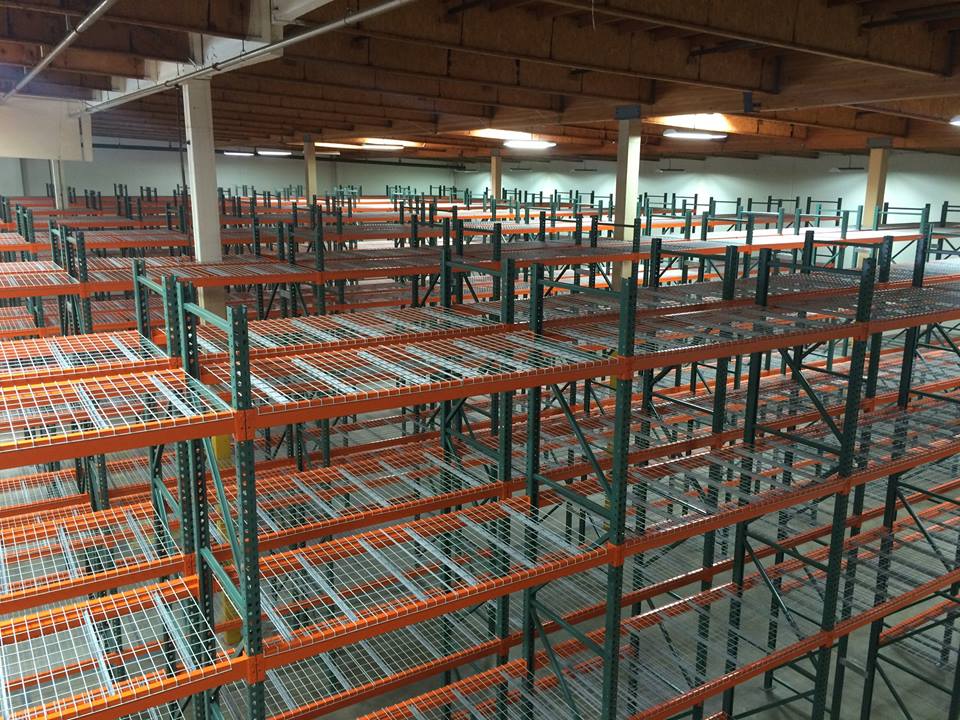
Column spacing changes the Old Louisville Road layout
The Pooler Distribution Complex on Old Louisville Road / US-80 contains buildings from roughly 20,000 to 270,000 square feet with 25 by 25 foot column spacing. It is about one mile from I-95. That tighter grid changes where aisles, rack ends and cross aisles can fit. We compare bay lengths against column lines before choosing upright locations, keeping pallet overhang and turning space in the same drawing.
New rack in this older building stock should be planned by zone. Receiving needs room for incoming loads before operators can place them into storage. Pick faces need a clear approach, and the route back to shipping must remain usable with a pallet on the forks. Adding another row is not a gain if it creates repeated reversing or blocks a stock line behind a column.
Match the import profile to the storage system
Savannah Port Logistics Center on Pooler Parkway is a 1.19 million square foot Class A distribution building completed in 2022, illustrating the scale of newer import facilities. Pooler is also minutes from Savannah/Hilton Head International Airport and the terminal gates. These connections make pallet count only one part of the brief: turns, SKU depth and space for floor-loaded container freight belong in the rack discussion as well.
For mixed import stock, start with pallet access. For repeated pallets of one item, compare deeper storage against the extra handling it introduces. Furniture cartons and other irregular loads need measured footprints rather than a nominal pallet size. Beam capacity is based on the heaviest load combination expected on a level, while frame selection follows the complete bay arrangement and beam elevations.
Receiving windows and new rack installation
Heavy container flow brings changing stock profiles and frequent re-slotting. We allow receiving and staging areas to support that movement instead of filling every open strip with rack. Coastal summer heat also matters when scheduling installation crews in non-air-conditioned buildings. Agreeing on work zones and material staging before the crew arrives helps keep trucks and warehouse staff out of the installation area.
If your operation is changing buildings, our warehouse relocation service can coordinate the new storage layout with inventory transfers. Send the building plan, measured clear height, pallet size range, maximum pallet weights and forklift details. We use those inputs to quote new material and map the installation sequence. You can review selective, pushback and carton flow options through the product pages before deciding which areas need direct access and which need depth.
Pooler, GA storage options: pallet rack, pushback, pallet flow, drive-in, cantilever and carton flow. Coordinate transfers through our warehouse relocation service.
Warehouse Racking Questions for Pooler, GA
Local Storage Planning
Read the building and handling considerations for Garden City, GA, Port Wentworth, GA, Bloomingdale, GA, or view the full service area.
Plan New Storage for Pooler, GA
Discuss Pooler, GA storage with our team at (912) 394-3242, using your load sizes, maximum weights and handling equipment.